
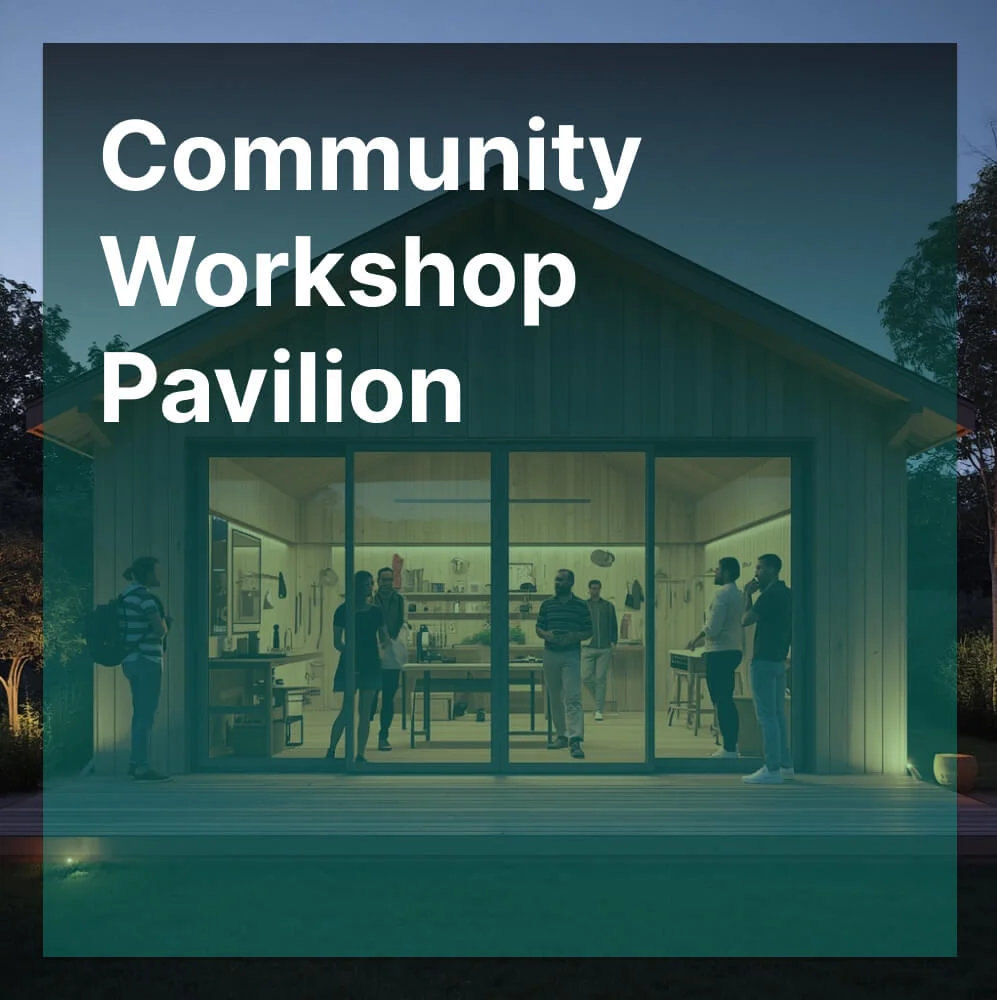
Community Workshop Pavilion – Architecture Competition
Registration:
20.12.2026
Submission:
30.12.2026
Prize pool:
Global recognition, featured interviews, certificates, digital publication features
Competition Brief & Overview
Design a compact, highly functional, and inspiring pavilion that serves as a neighborhood maker-space. The pavilion should balance the rugged, industrial requirements of a workshop with the welcoming, inclusive atmosphere of a community center. Participants must choose a hypothetical urban or semi-urban site with a maximum footprint of 150 sqm. The design must demonstrate a strong indoor-outdoor relationship with a spill-out zone. Required programmatic zones include: an active workshop area, a tool library, a social hub, a porch/threshold, and a core with utility sink and accessible restroom. The interior layout must be reconfigurable with flexibility and modularity. Materials should reflect tactile sustainability using low-carbon timber, reclaimed materials, or DIY-friendly assembly methods. The pavilion should minimize energy use through natural ventilation, optimized daylighting, and thermal mass. The space must be 100% accessible to people of all ages and physical abilities. Submission consists of 1 x A1 presentation board in PDF format. The design should redefine the workshop as a community landmark and social tool.
Eligibility & Target Participants
Open to students and professionals globally
Submission Guidelines & Full Rules
Participation Type:
Paid participation with tiered entry fees: Early Bird Registration (by 30 October 2026) - $29; Standard Registration (by 30 November 2026) - $49; Late Registration (by 20 December 2026) - $69. A 10% discount is available with coupon code 'NF7FJ8N9'.
Total Prize Fund:
Winner (1): Global Recognition + Featured Interview on ArchiBriefer + Certificate of Excellence. Runners-up (4): Project Feature in International Digital Publications + Certificate. Shortlisted Entries: Featured in annual 'Community Design' digital gallery. Participation Certificates: Provided to all verified entrants as a record of their professional contribution.